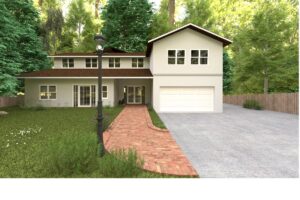
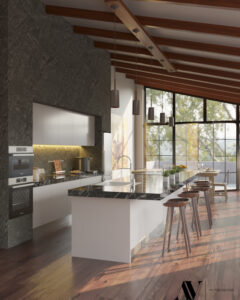
Pasadena House – 3D rendering created for a contractor to help the client visualize the home’s transformation after renovation
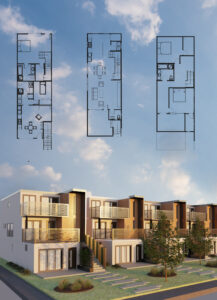
Apartment Complex – 3D rendering created to help the client present their vision to the board with a realistic and detailed visualization
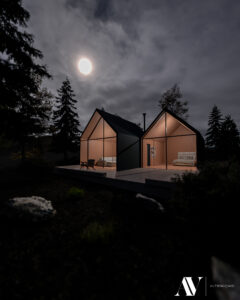
No Caption
Where Interior Visions Come to Life
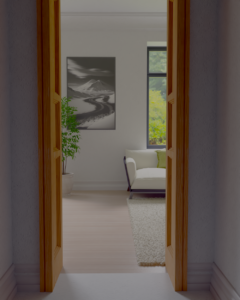
A realistic visualization showcasing how different lighting setups transform the ambiance of the space, helping the client choose the perfect atmosphere.
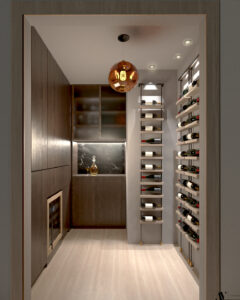
A realistic 3D visualization of a custom wine rack, showcasing the client’s chosen materials and finishes. Designed to bring their vision to life before production
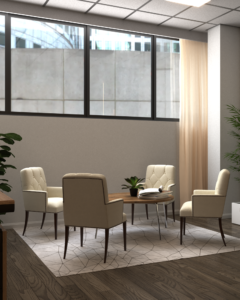
A detailed 3D visualization showcasing the furniture layout and distribution, helping the client see the space before implementation. Designed for clarity, functionality, and style.
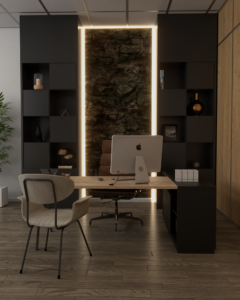
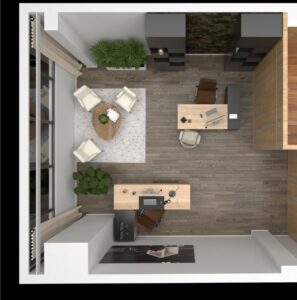
A realistic 3D visualization of an office with a small reception area and two desks, allowing the client to see the layout and functionality before execution. Designed for efficiency and style.
A realistic 3D visualization of an office with a small reception area and two desks, allowing the client to see the layout and functionality before execution. Designed for efficiency and style.
No Caption
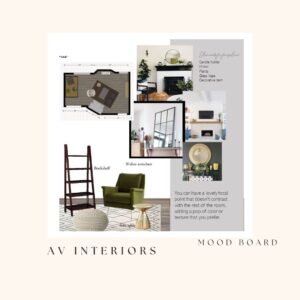
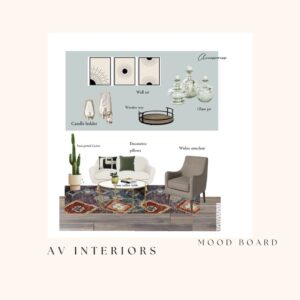
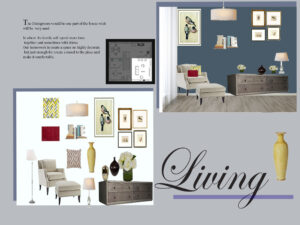
Mood Board – Your Guide to Designing with Clarity and Confidence
Mood Board – A visual guide to enhance a client living room with the perfect colors and elements that reflect her style
Mood Board – A visual guide to help the client define their style by incorporating key elements they already own and want to keep
Mood Board – Perfect for when you want to refresh your space but don’t know where to start.

 English
  Spanish